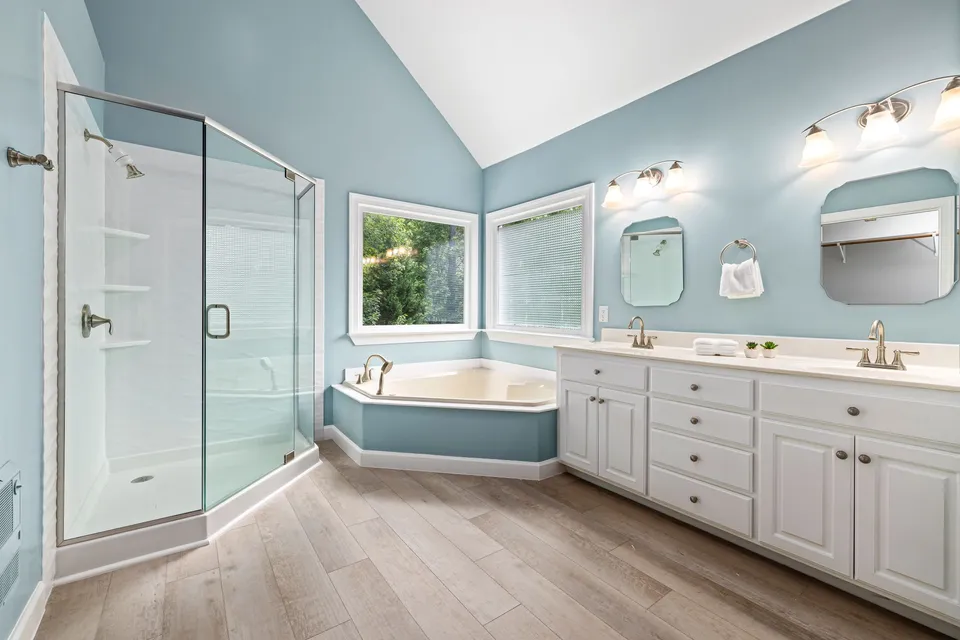
Bathroom
A quieter primary bath
A walk-in shower and a longer vanity made the room easier to share on weekday mornings.
A bathroom plan starts with drain locations, ventilation and who uses the room. Keeping fixtures near the existing plumbing can leave more room in the budget for tile or storage. A larger shower takes careful measurements around the door and vanity.
Illustrative stock photos.
A walk-in shower and a longer vanity made the room easier to share on weekday mornings.
Update the way rooms connect, from doorway widths to the floors under them.
$18k–$65k+3–9 weeks
Replace worn flooring and resolve awkward transitions between rooms.
$8k–$24k+1–3 weeks
Many single-room jobs leave most of the house usable. Ask which rooms will lose water or power, where dust barriers will go and when you will need another place to cook or bathe.
Ask your contractor to list applicable permits, who applies and who schedules inspections. Requirements depend on the work and the municipality.
Ask for photos, a written scope for the repair and an updated cost and schedule before affected work continues. Set aside a contingency for discoveries behind walls or floors.
Start with the room, the city and what you want to change.
Request an estimate