Foundry Home Co. Request an estimate
Menu
← All projects

A second place to gather

An unfinished lower level became a family room with storage and access to the utility space.

Basement · Fictional case study
Location
Shelby Township
Sample budget
$35k–$60k
Build time
8 weeks
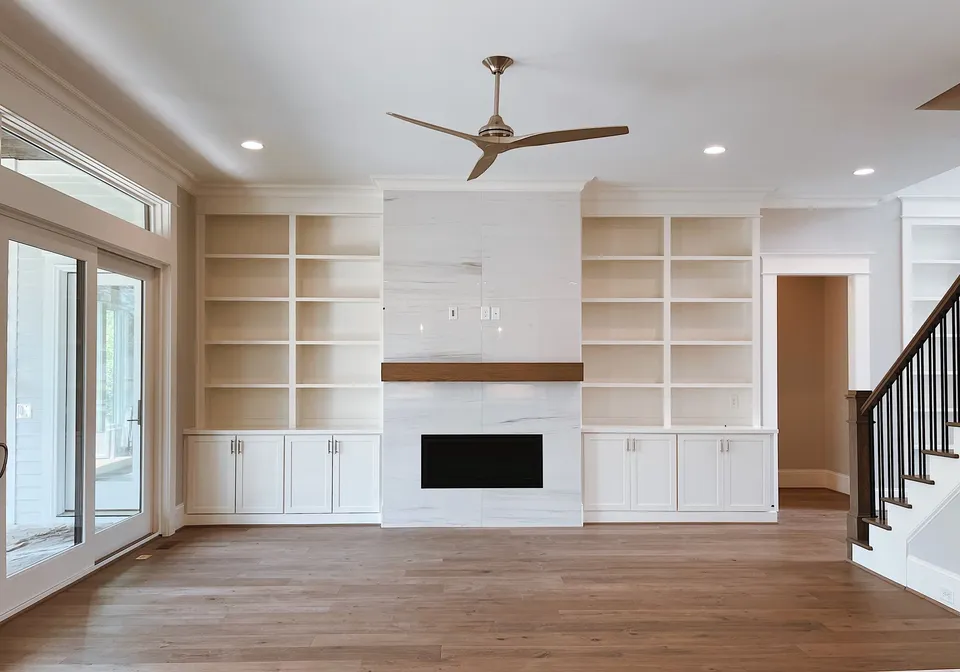
White built-in shelving flanking a fireplace in a finished family room
Stock photos illustrate the scope. The images depict different homes.

The starting point

The basement had open joists, a low duct run and storage spread around the furnace. The usable ceiling height determined where seating and walkways could go.

Scope of work

  • Frame living and storage areas
  • Keep access to the mechanical room
  • Install lighting, flooring and trim
  • Add built-in media storage

Design decisions

  • Resilient flooring
  • Dimmable recessed lighting
  • Painted storage cabinets

Construction notes

A dropped ceiling section followed the main duct. The rest of the room kept the full available height.

The finished plan

The seating area has clear headroom and the utility room stays reachable behind a full-width door.
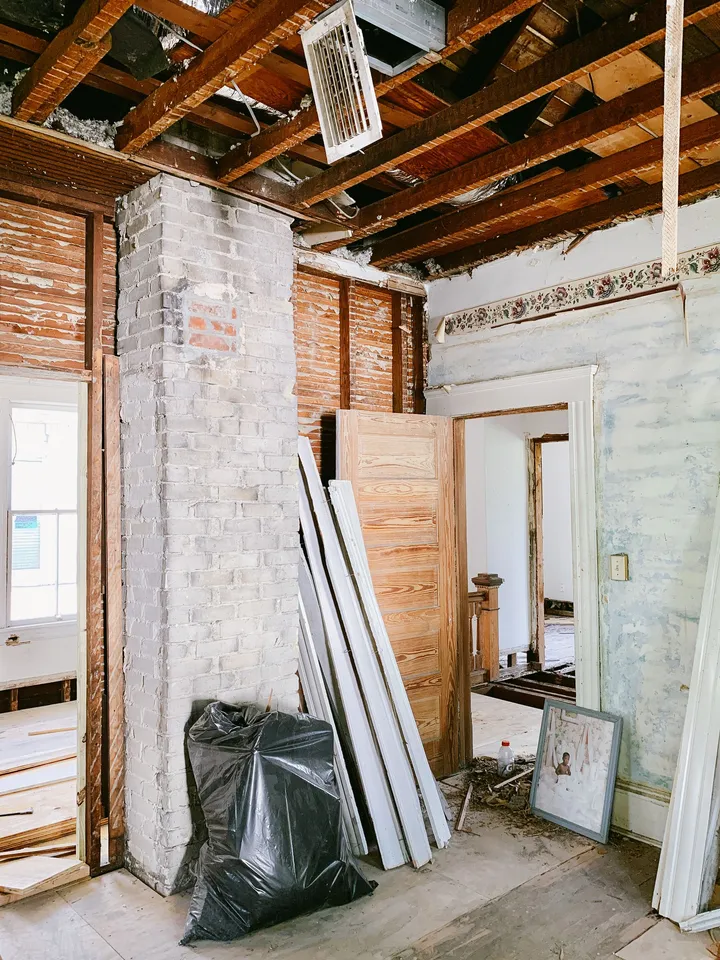
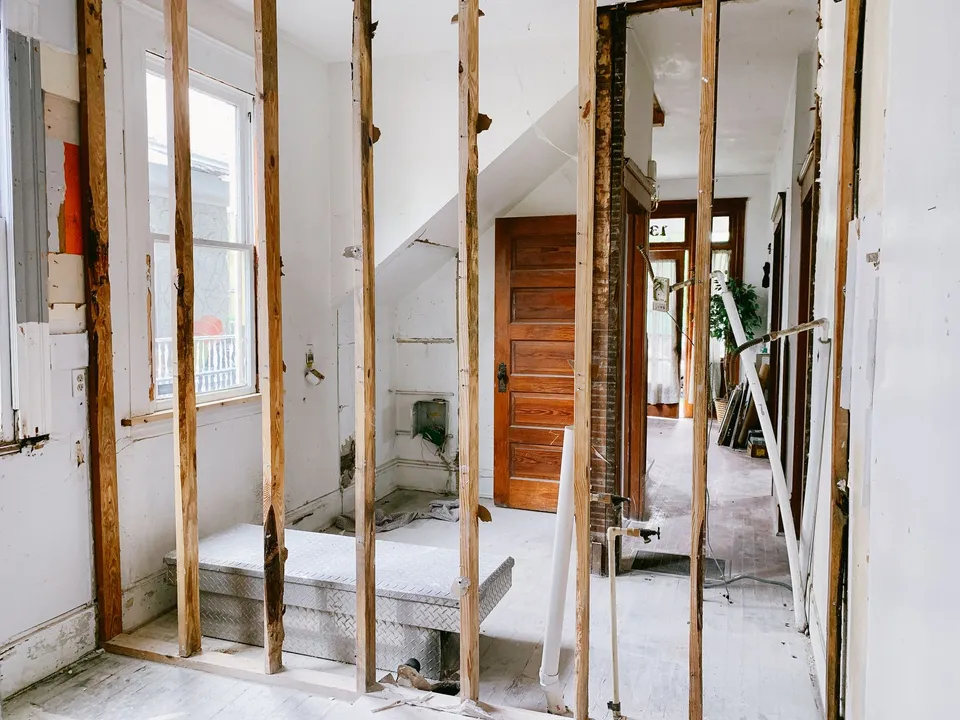
01 Before
Open ceiling joists and masonry walls during renovation
02 After
White built-in shelving flanking a fireplace in a finished family room

Stock photos illustrate the scope. The images depict different homes.
Basement finishing

Related projects

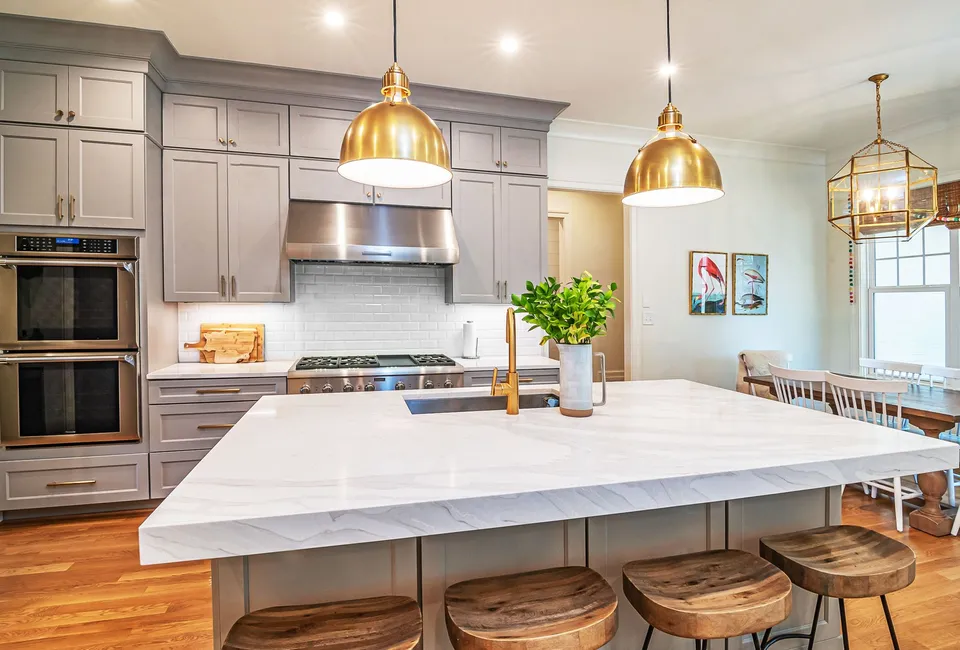
A marble kitchen island with wood stools beneath brass pendant lights
Kitchen

A kitchen with room to pass

A narrower island gave two cooks room to pass and freed up the path from the back door.
Location
Sterling Heights
Sample budget
$40k–$60k
Build time
7 weeks
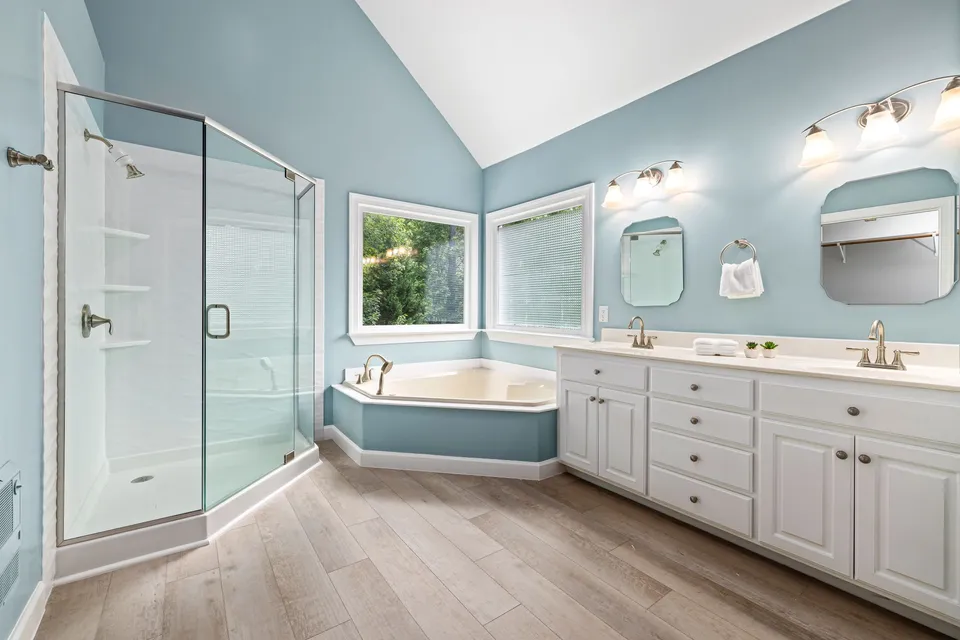
A blue and white bathroom with a glass shower, tub and long vanity
Bathroom

A quieter primary bath

A walk-in shower and a longer vanity made the room easier to share on weekday mornings.

Location
Rochester Hills
Sample budget
$30k–$45k
Build time
5 weeks

What needs to change at your house?

Start with the room, the city and what you want to change.

Request an estimate
Request an estimate