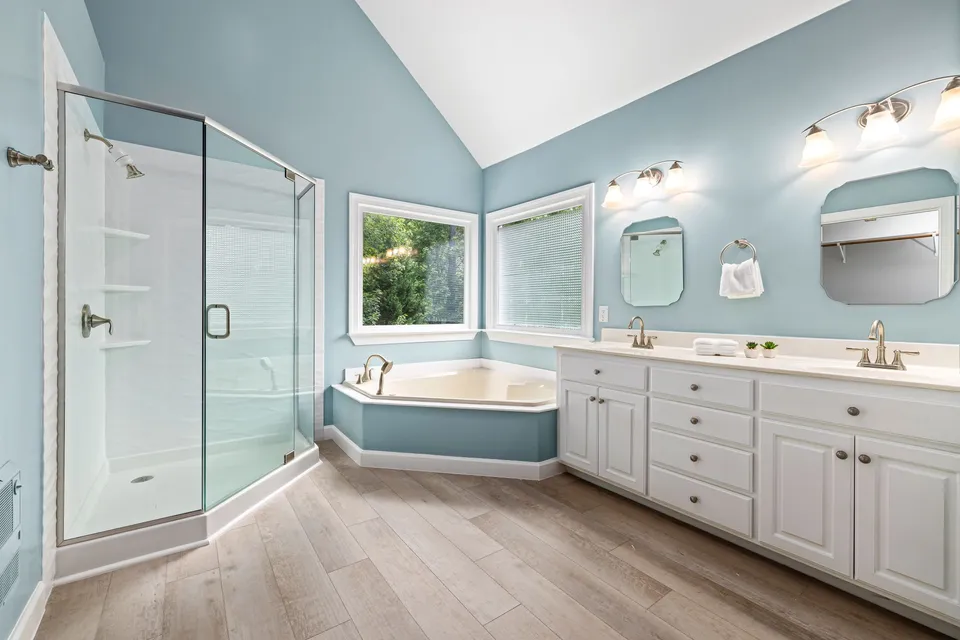
Bathroom
A quieter primary bath
A walk-in shower and a longer vanity made the room easier to share on weekday mornings.
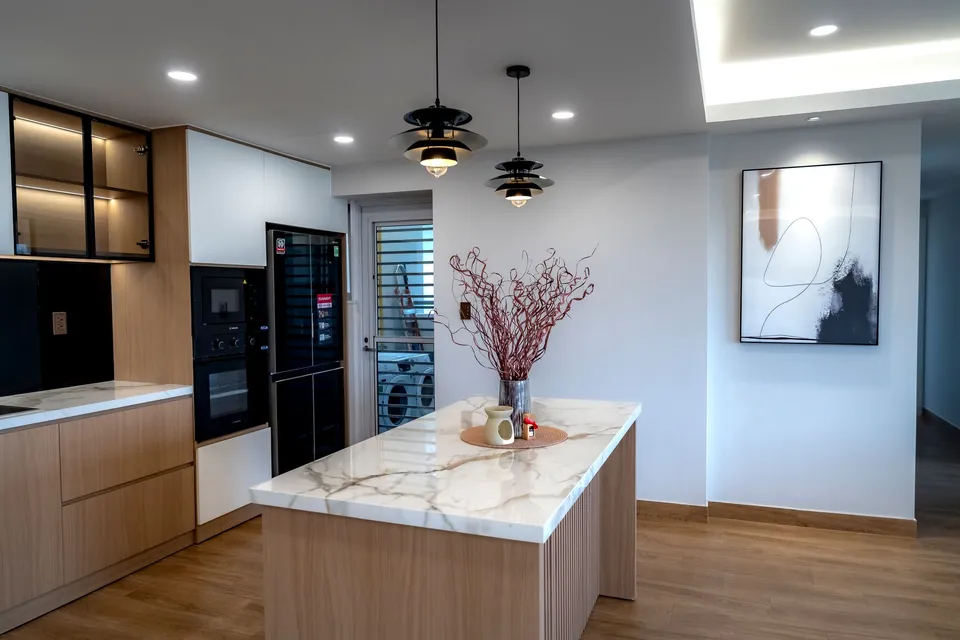
A narrower island gave two cooks room to pass and freed up the path from the back door.
Kitchen · Fictional case study
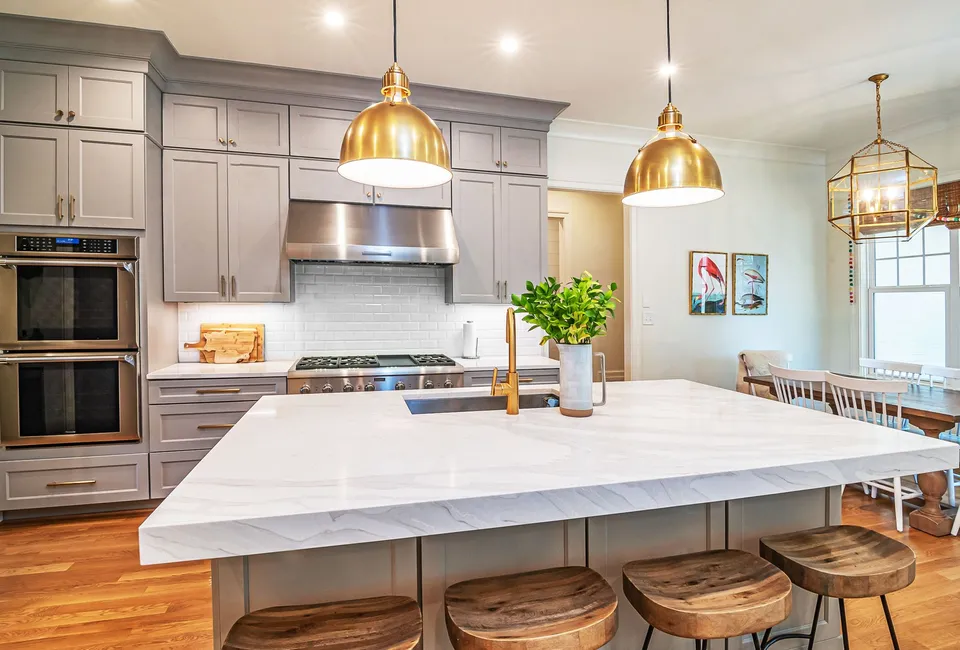
In this sample scope, the back door opened straight into the cooking aisle. The old island had storage on one side and stools on the other, so pulling out a stool blocked traffic.
Keeping the sink at the window left enough budget for new cabinets. The crew checked the floor opening and electrical route before setting the island dimensions.
The new island seats three, gives the refrigerator door room to swing and keeps a clear path past the prep area.
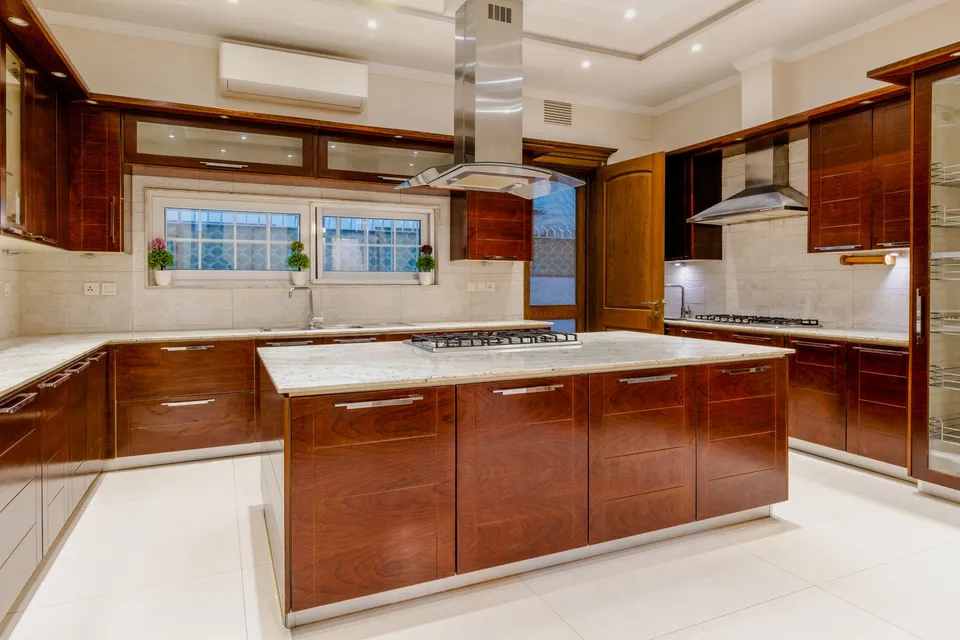
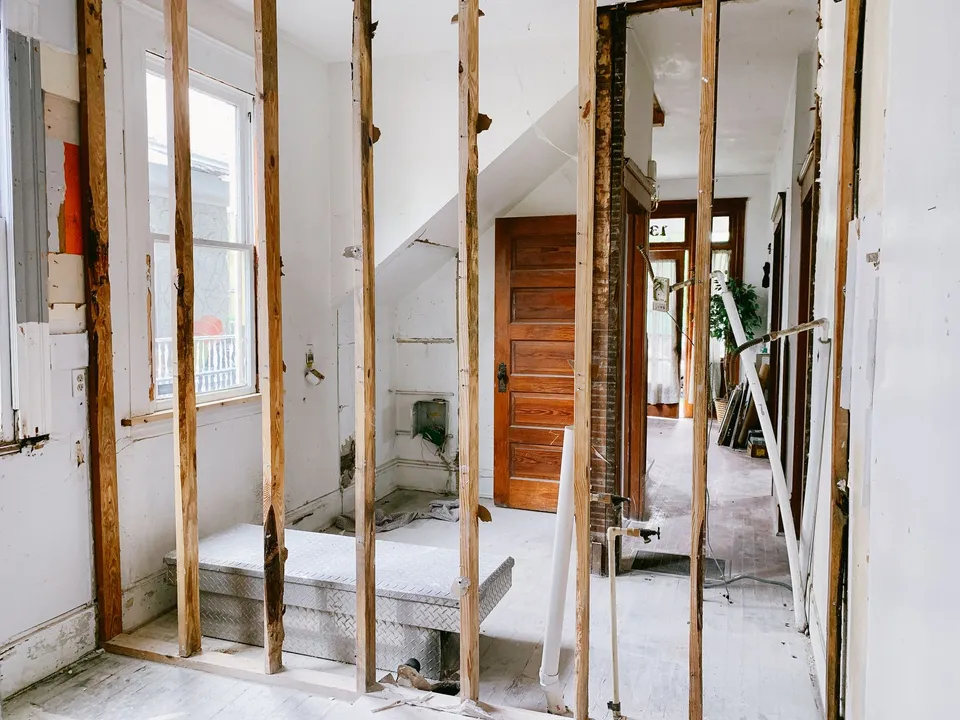
Stock photos illustrate the scope. The images depict different homes.
A walk-in shower and a longer vanity made the room easier to share on weekday mornings.
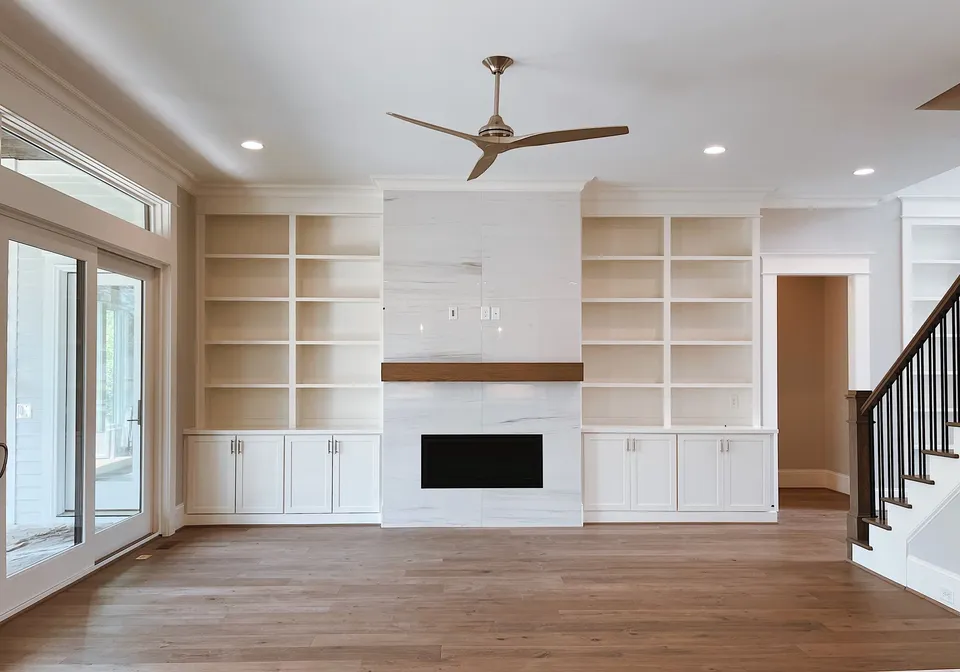
An unfinished lower level became a family room with storage and access to the utility space.
Start with the room, the city and what you want to change.
Request an estimate